
~ The Redefined Life ~ September 7, 2026
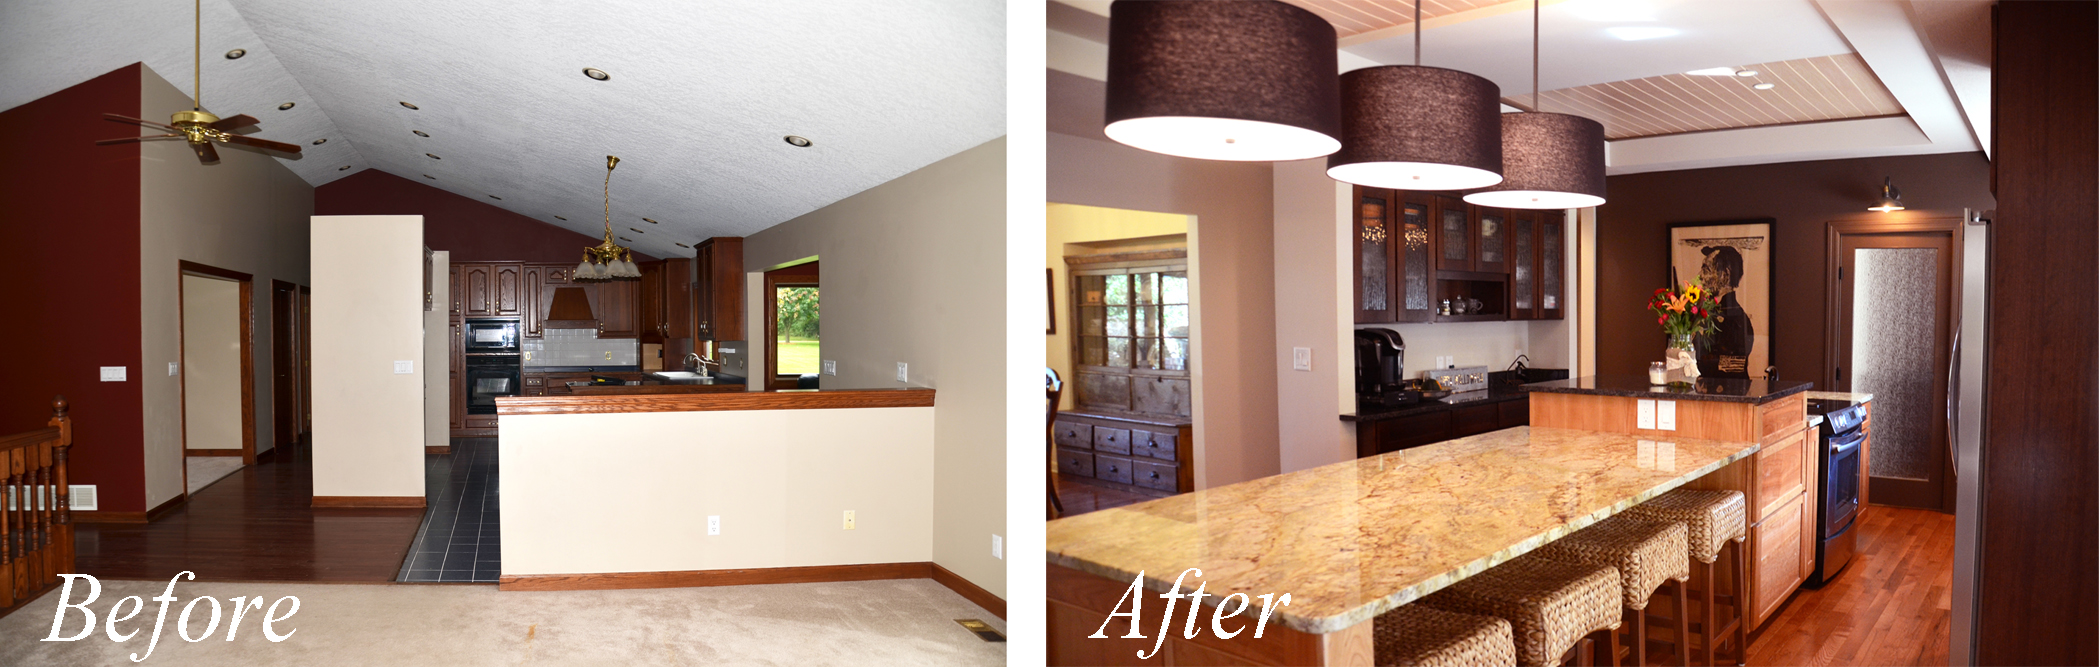
Sometimes, the right house doesn’t look like the right house—at least not at first.
That was the case for this family. A newly married couple with seven children was ready for more space, and after searching for the right home, they found a property in the perfect location: a beautiful, well-maintained house with wonderful architecture, a generous footprint, and plenty of potential.
They loved the character and could immediately envision what it could become.
But there was a problem.
The interior wasn’t designed to support a large—and still growing—family. The layout didn’t flow well for everyday life, and the décor had a very distinct 1980s feel. Friends and family encouraged them to pass on the property, even though the price was within their expectations.
But this couple could see beyond the dated finishes.
They trusted their vision, listened to their hearts, and bought the house with the goal of transforming it into a home that could truly support their family.
And what a fun project it was!
I loved the opportunity to design around the rhythms of a busy family life while creating a home that felt warm, calm, cozy, and harmonious. The challenge was to make the existing space work beautifully for nine people while anticipating that their family story was far from finished.
At the time of the renovation, I had no idea just how much their family would grow.
Since then, they have been blessed with four more children.
That makes the story of this home even more meaningful. This wasn’t a design created for one particular moment in time. It was designed with an eye toward the many seasons of family life still to come.
BEFORE: In the Beginning
Finding a home in a beautiful location with enough square footage was the temptation. But once you stepped inside, the interior was the stumbling block.
The open living space felt visually busy and disconnected. A short divider wall created a barrier between the living area and kitchen, while varying wall heights, multiple recessed lights, a hanging light fixture, and a ceiling fan all competed for attention.
Then add a high-contrast color palette and three different flooring materials right in the middle of a major traffic zone.
There was a lot happening.
The result was visual noise—and you could feel it.
The new homeowners knew there had to be a better way to make the space feel peaceful, connected, and functional for their family.
That’s where I came in.
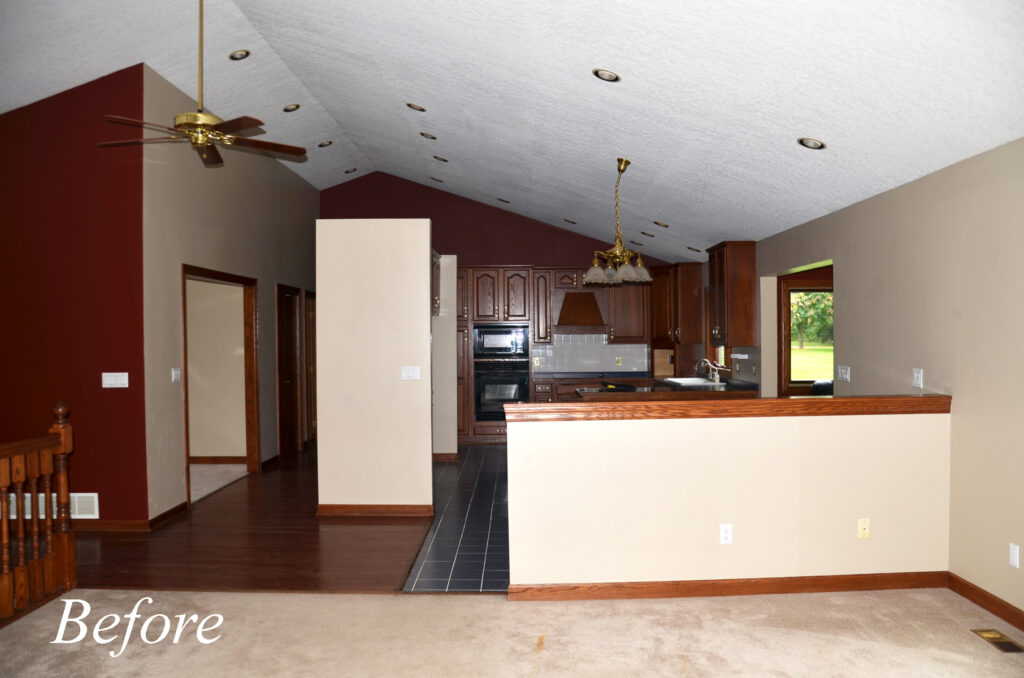
Looking from the living area toward the kitchen: The short divider wall, varying ceiling heights, and competing visual elements made the open space feel more divided than connected. (credit: The Redefined Home LLC)
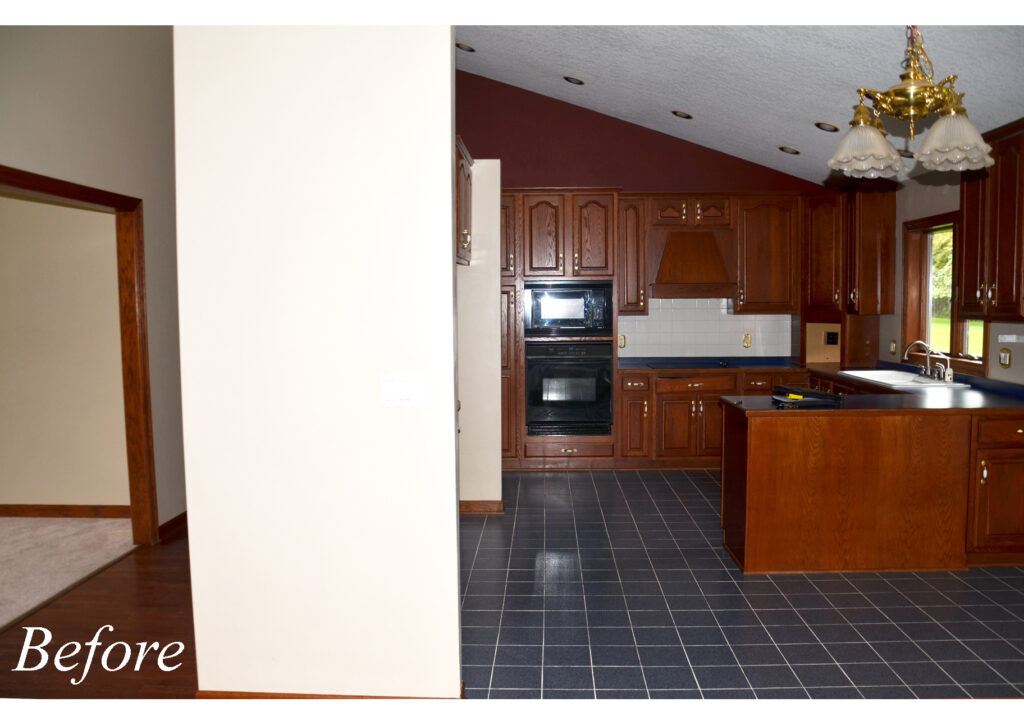
Moving closer to the divider wall reveals the kitchen: The layout and flooring created more visual barriers between the spaces, making the room feel busier than it needed to be. (Credit: The Redefined Home LLC)
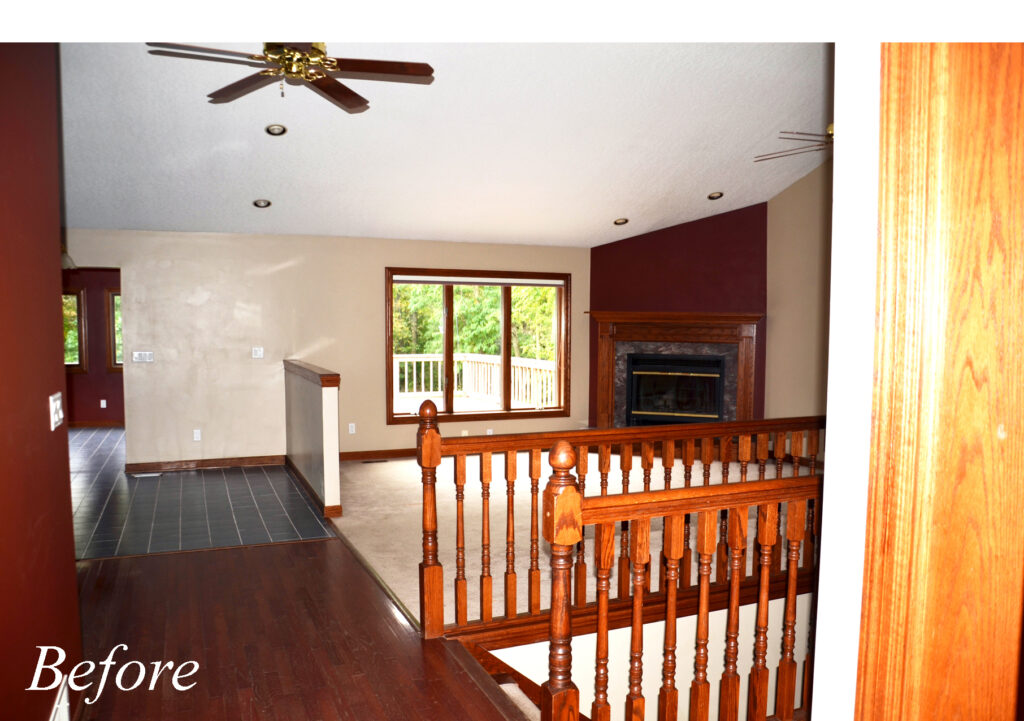
Looking from the entry toward the living area: The angled corner fireplace and cathedral ceiling added even more visual activity to an already busy space. And yes, that fireplace was very much a product of its time! (Credit: The Redefined Home LLC)
AFTER: Rethinking and Redefining “Home”
The first step wasn’t choosing paint colors, countertops, or light fixtures.
It was getting to know the family.
How did they live? What did they need? Where did life naturally happen? What made their days easier—or harder?
They were an active family of nine, and togetherness was a big part of their family culture. Everyone needed to have their own space, but everyone also needed to work together.
They loved to cook and needed room to prepare large meals and store the enormous amount of groceries a family of nine goes through every week. On their day off, they often prepared meals ahead of time and froze them, making busy weeknight dinners much easier.
The children were encouraged to prepare their own snacks, so easy access to healthy food—and easy cleanup—was important.
And there was one request that quickly became central to the design:
A large kitchen island.
Not just an island for food preparation, but a true hub for the family. A place for conversations, homework, snacks, meals, and all the little moments that make up family life.
They also gravitated toward earthy colors and natural textures that would complement interesting architectural features.
But there was another piece of the puzzle.
Both homeowners worked outside the home and spent their days on their feet, interacting with clients. When I asked what they wanted to feel when they came home at the end of the day, the answer was immediate:
Calm.
That answer became one of the guiding principles for the entire design.
Turning a House into “Home”
Several architectural changes were needed to shift the feel and function of the space.
One of the biggest was the ceiling.
The original cathedral ceiling was visually dramatic, but it also allowed sound to travel—and in a home with a large, active family, that can quickly become overwhelming.
So I recommended lowering the ceiling to the height of the exterior walls and then raise the center portion slightly to preserve a sense of airiness.
The result was a ceiling that felt intentional, beautiful, and more intimate while also helping with sound and heating efficiency.
And suddenly, the room felt different.
The newly lowered ceiling also allowed the partial walls to extend all the way up. This created a stronger sense of structure, security, and visual calm.
Then came another important change:
The short divider wall came down.
Removing it didn’t add a single square foot to the house, but it made the space feel significantly larger.
The living room, dining area, and kitchen could now flow naturally into one another while still supporting different activities.
That openness was especially important for a large family. Everyone could move through the space without constantly getting in someone else’s way.
Because in a busy family home, good design isn’t just about how a room looks.
It’s about how people move through it.
A Kitchen Designed Around Real Family Life
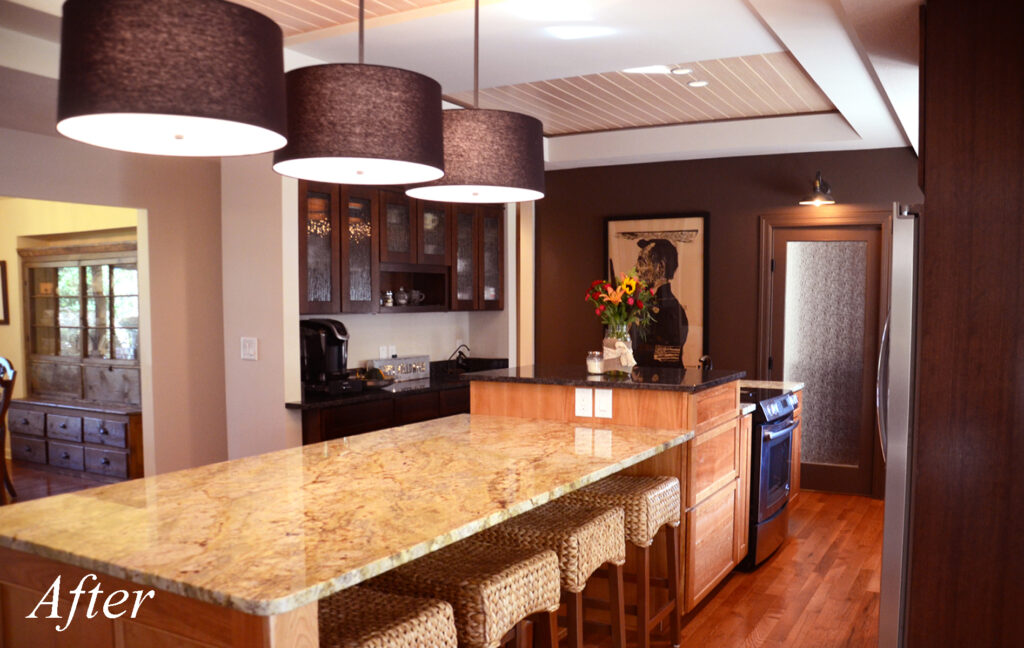
The reveal: Same square footage, completely different experience. A dropped ceiling creates calm and intimacy, while a redefined kitchen layout and generous island create space for cooking, gathering, connecting, and everyday family life. (credit: The Redefined Home llc)
The new kitchen became the heart of the home.
The main working area is tucked to the right, while the large island creates a separate gathering zone. The two areas work together without competing with each other.
On the right wall, out of view, was originally two windows; those two windows were expanded into a generous three-window unit above the sink and counter.
The difference is dramatic.
More natural light floods the kitchen, and the outdoors becomes part of the experience. The space feels lighter, brighter, and happier.
Across from the island, a dedicated breakfast and snack station was created.
This was a simple but powerful change: children could grab a snack or drink without stepping into the cook’s workspace.
A microwave was also positioned within easy reach for family members of different ages.
And then there’s the island.
It seats eight.
At the time, there were nine people in the family, but seating eight was intentional. The baby could join the family meals in a high chair, and by the time that little one needed an adult-sized seat, the oldest child would likely be off to college.
That’s what I mean by designing for the seasons of life.
I wasn’t just designing for the family they were that day. I was thinking about the family they were becoming.
Making Every Inch Work Harder
The original back wall contained the ovens, cooktop, and cabinetry. In the new layout, the ovens and cooktop were relocated and the cabinetry removed, allowing the storage to be completely reimagined throughout the kitchen—and ultimately work much harder for this busy family.
But the real transformation happened behind that wall.
Originally, the space contained an inefficient storage area and a half-bath. Rather than accepting the existing layout, we redefined it into two purposeful spaces.
One half remained a redesigned half-bath accessed from the hallway.
The other became a walk-in pantry accessed directly from the kitchen.
And this wasn’t just any pantry.
It provided generous storage for a large family, along with a counter and multiple outlets that transformed part of the pantry into a hardworking butler’s pantry—perfect for additional appliances and food-prep tasks.
A glass door was also added to the back wall. Natural light from the pantry window can now filter into the kitchen, adding even more brightness and openness.
It’s a great reminder that sometimes the best way to create more space isn’t to build more square footage.
It’s to rethink the space you already have.
A Kitchen and Living Area That Work in Harmony
Turning toward the living area, the transformation becomes even more apparent.
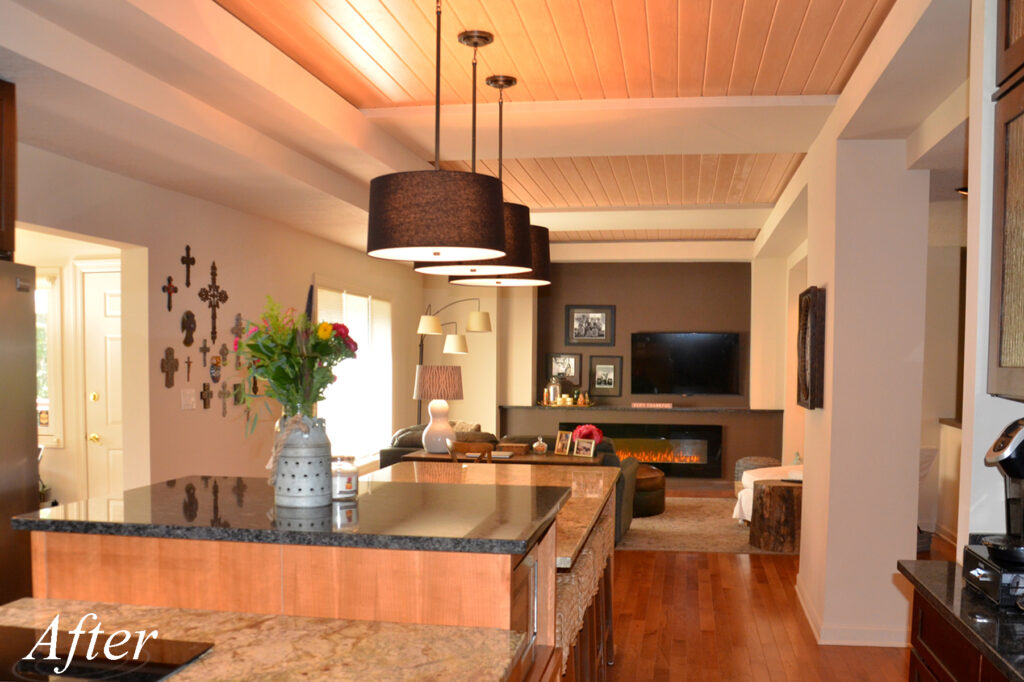
Looking from the kitchen into the living area: The open floor plan now flows naturally from cooking and gathering to relaxing and reconnecting. Removing the angled fireplace opened up valuable floor space, while the new low, horizontal fireplace creates a warm, calming focal point for the family. (credit: The Redefined Home LLC)
The angled fireplace and cathedral ceiling are gone.
In their place is a low, horizontal fireplace that creates a warm and inviting focal point.
It became a natural place for the family to regroup at the end of the day—a cozy space for relaxing and reconnecting.
Removing the angled fireplace also opened up valuable floor space and improved the flow of the room.
And because the family primarily used the television for movie nights, it didn’t need to dominate the room. Instead, it was positioned off-center, leaving room for a display of family photographs.
Those photographs tell another part of the story: the people who make this house a home.
The new color palette brought everything together with earthy, soothing tones and natural textures. Rather than competing with the architecture, the finishes now support it.
The Real Redefinition of “Home”
The most exciting thing about this transformation?
The house didn’t get any bigger.
The square footage stayed exactly the same.
But the experience of living there changed completely.
There was more room to move.
More room to breathe.
More room to gather.
More room for the kids to grow and become independent.
More room for the family to work together.
And more calm at the end of a long day.
That, to me, is what thoughtful design is all about.
A beautiful home isn’t simply a collection of pretty rooms. It should support the people who live there—their routines, their relationships, their needs, and the seasons of life they’re moving through.
This home was designed for a family of nine.
Then it welcomed four more.
And somehow, that makes the transformation even more beautiful.
Because home isn’t a finished product.
It’s a living, breathing place that evolves right alongside the people who call it home.
Ready to redefine your home?
Your home affects you—and you shape your home.
If your space feels out of sync with the way you live, you may not need a bigger house, more stuff, or a complete overhaul. You may simply need to see your home differently.
At The Redefined Home, the whole picture is considered—your lifestyle, relationships, routines, needs, and the spaces that surround you—to create a home that supports the life you’re living now and the life you’re growing into….. where holistic design restores harmony.
Ready to discover what your home could become?
Connect with The Redefined Home and let’s redefine your space—and your experience of home.
Leave A Comment