
~ The Redefined Life ~ August 3, 2026
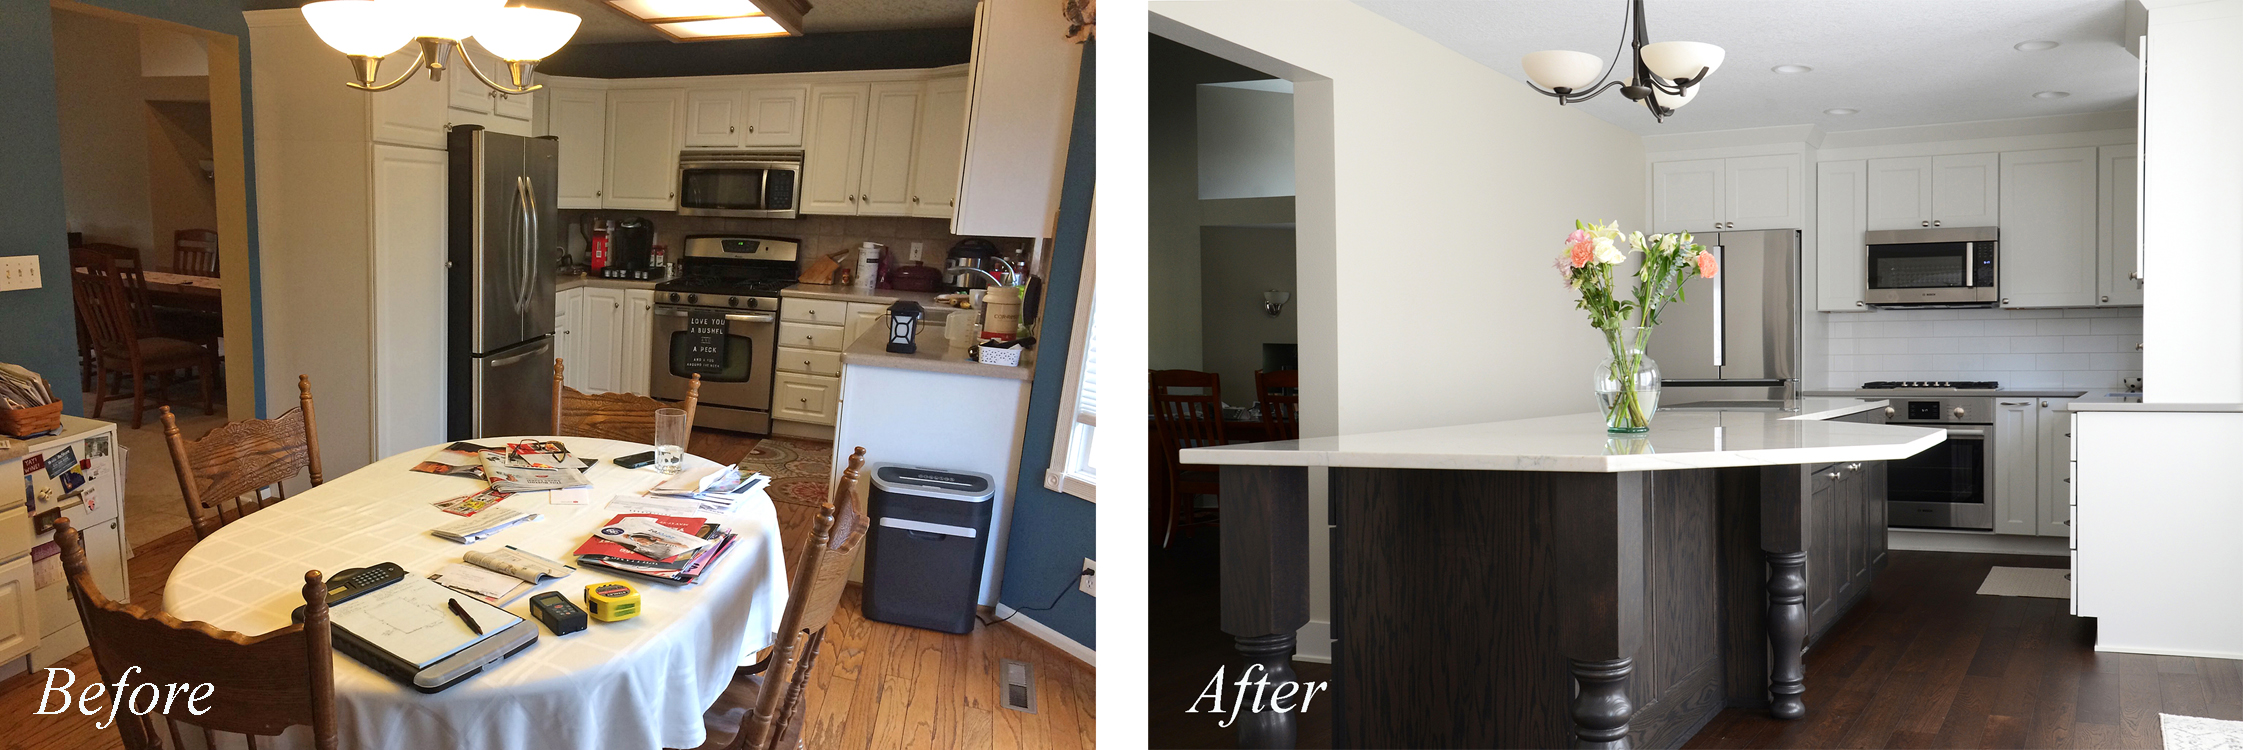
Some remodeling projects begin with a single goal and quietly evolve into something much greater. This kitchen makeover was one of those projects.
It all started with a familiar story—a well-built 1990s kitchen that had faithfully served its family for decades. It had witnessed busy school mornings, holiday baking, homework sessions, and countless family dinners. But with the children now grown, the homeowners found themselves entering a new season of life. The kitchen that had once worked so well no longer reflected how they lived, entertained, or wanted to experience their home.
It was time to redefine the space.
BEFORE: A Kitchen That Had Outlived Its Purpose
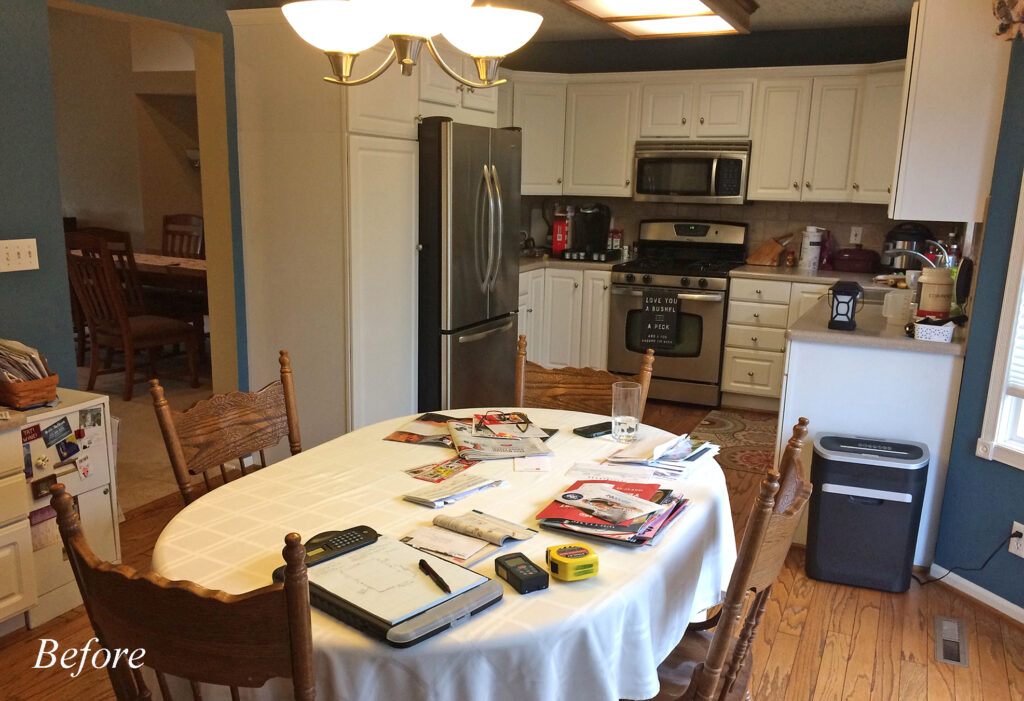
Please note the built-in desk cabinet unit on the left and the window/door nook on the right. Although they are barely visible in the photo, both significantly influenced the room’s design—for better and for worse. (credit: The Redefined Home llc)
Like many kitchens of its era, the room featured all the hallmarks of 1990s design. While functional in its day, the layout now felt dated, storage was inefficient, and the space lacked the flexibility needed for today’s lifestyle.
One of the homeowners’ biggest frustrations surfaced whenever they entertained family and friends.
They loved hosting gatherings, but serving food buffet-style was a challenge. Their vision was to keep the formal dining room visually calm and free of serving dishes, allowing it to remain a comfortable place for conversation and dining. Instead, they wanted the kitchen to become the serving hub—a welcoming place where guests could mingle, visit, and fill their plates before moving into the dining room or out to the adjoining outdoor living area.
The existing kitchen simply wasn’t designed for that kind of flow.
Storage was another issue. The lighting and aging appliances needed updating, cabinets weren’t maximizing the available space, and one feature had become more of a burden than a benefit: the built-in desk (barely visible in the above photo, left side).
Like so many built-in desks installed during the 1990s, it had long since stopped functioning as a workspace. Instead, it had become exactly what these spaces often become—a clutter collector and wasted square footage.
That side cabinet configuration occupied valuable real estate that could be put to far better use.
Designing Within the Existing Footprint
One of the most important design considerations was what not to change.
Although opening the interior wall between the kitchen and dining room was certainly possible, it was a load-bearing wall. Installing a structural header would have increased remodeling costs without necessarily improving how the home functioned.
Sometimes thoughtful design isn’t about making spaces larger—it’s about making them work smarter.
Keeping the wall intact preserved an important balance within the home. The kitchen could remain the energetic heart of entertaining while the dining room stayed peaceful, uncluttered, and relaxed. Guests could enjoy their meals and conversations without feeling surrounded by the activity of food preparation and serving.
The challenge became maximizing every inch within the existing footprint.
After listening carefully to the homeowners’ needs, understanding how they lived, and learning about their design preferences, The Redefined Home created a design that transformed limitations into opportunities.
AFTER: A Kitchen Designed for Living
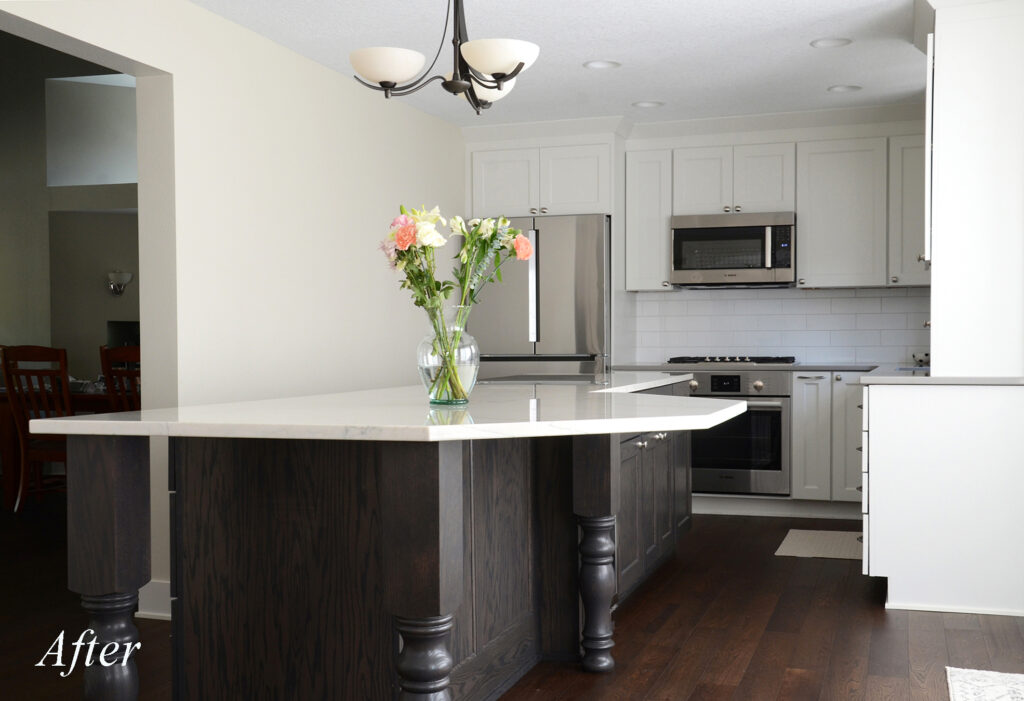
(credit: The Redefined Home llc)
The centerpiece of the transformation became a beautifully designed, elongated island that completely redefined the room.
More than just another countertop, the island became the hub of everyday life.
It serves as a generous meal-prep workstation, provides abundant and easily accessible storage, creates a natural gathering place for family and friends, and functions beautifully as the buffet the homeowners had envisioned.
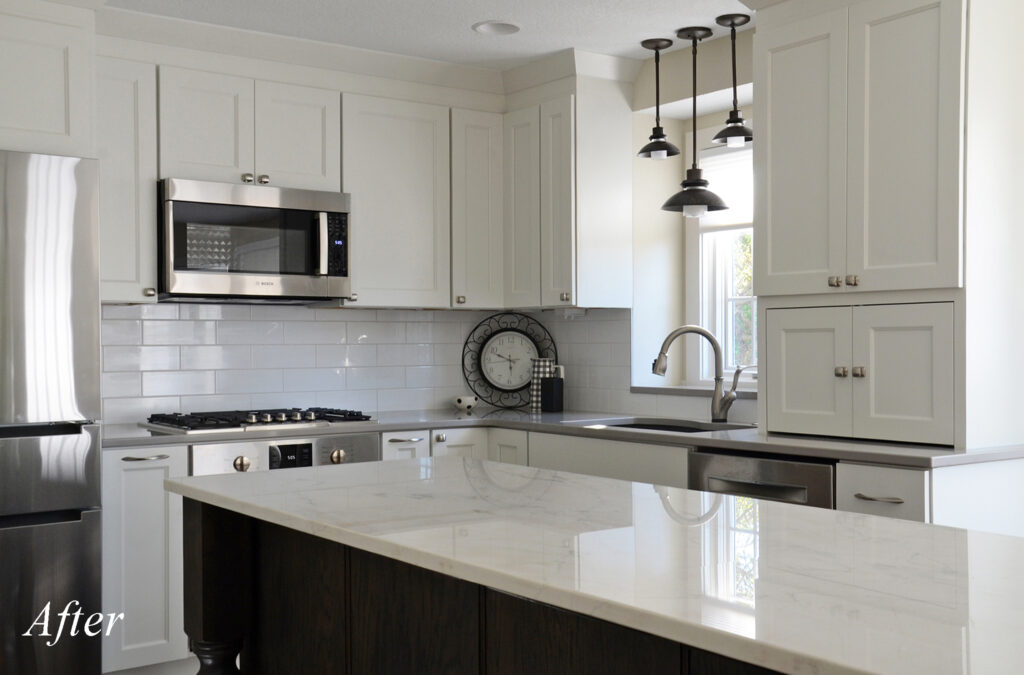
(credit: The Redefined Home llc)
Guests can comfortably circulate around the island, visit with one another, browse the food selections, and move effortlessly into either the dining room or the outdoor living space.
To make this possible, the entire interior wall of the kitchen was thoughtfully reimagined.
Removing the unused desk cabinetry created the space needed for both the new island and a wider interior doorway. The refrigerator and pantry were also redefined, with the refrigerator moving to the back wall and the pantry eliminated. The pantry contents were re-homed to the laundry area. This seemingly simple decision dramatically improved circulation while keeping the refrigerator convenient for both everyday use and unloading groceries.
Just as importantly, it kept people from crossing through the primary cooking zone while meals were being prepared.
The result is a kitchen that feels larger—not because its footprint changed, but because every inch now works with purpose.
Finding Beauty in Architectural Inspiration
One of the kitchen’s most distinctive architectural features became an unexpected source of design inspiration.
Along the kitchen’s exterior wall was a bay-style nook featuring a center sliding glass door flanked by two angled windows overlooking the outdoor living area.
Rather than ignore this unique geometry, the design embraced it.
The dining end of the island echoes the angles of the bay, creating a subtle visual connection between the architecture and the cabinetry. This thoughtful repetition establishes harmony throughout the space while naturally drawing the eye toward the beautiful outdoor views.
It’s one of those details homeowners may not immediately notice—but they certainly feel its effect.
When One Transformation Reveals Another
As the kitchen neared completion, something unexpected happened.
The home’s front entry suddenly felt disconnected from the beautifully renewed living spaces beyond.
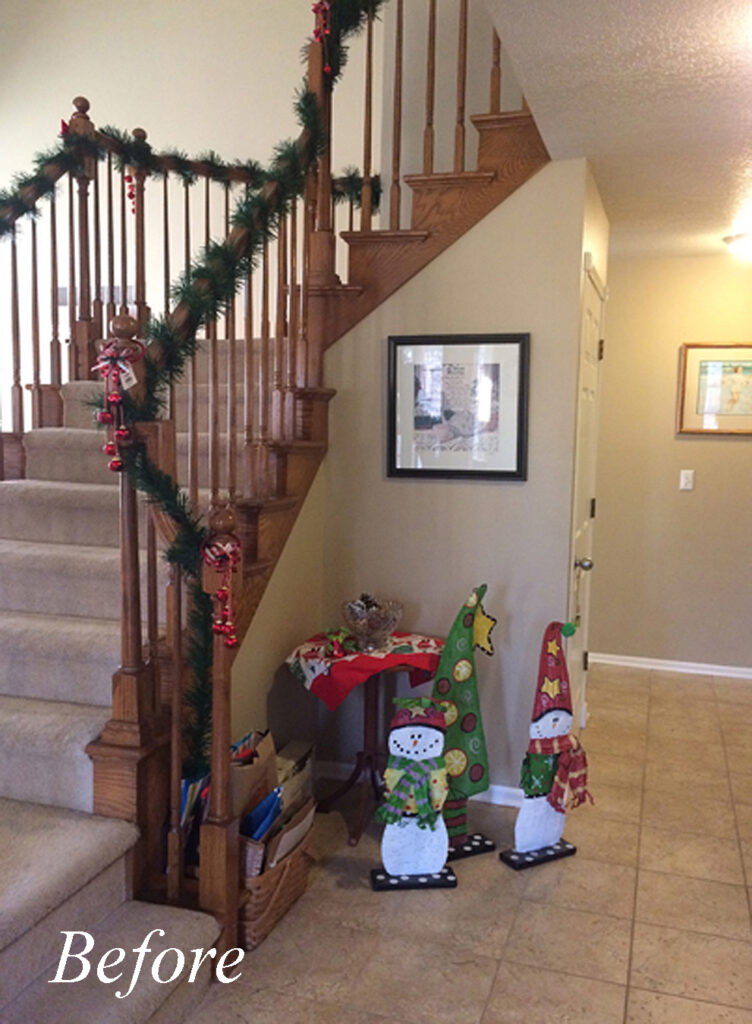
(credit: The Redefined Home llc)
The open staircase, while architecturally dramatic, created a visual barrier. It blocked natural light flowing from the kitchen, concealed the newly widened doorway, and interrupted a welcoming first impression guests expected when arriving.
Rather than allowing the entry to become the weak link, the project expanded.
The walls surrounding the stair opening to the lower level were opened up, allowing light to flow more freely throughout the home. The staircase itself was reimagined with updated newel posts, giving it greater visual presence and architectural weight. A fresh coat of paint seamlessly tied the staircase into the color palette of the newly renovated main floor. Removing the lowest 2-step handrail opened a visual barrier for a built-in bench to become a welcoming spot for guests to set down their belongings while taking off their coats or to sit while removing their shoes.
Suddenly, the entire home felt connected.
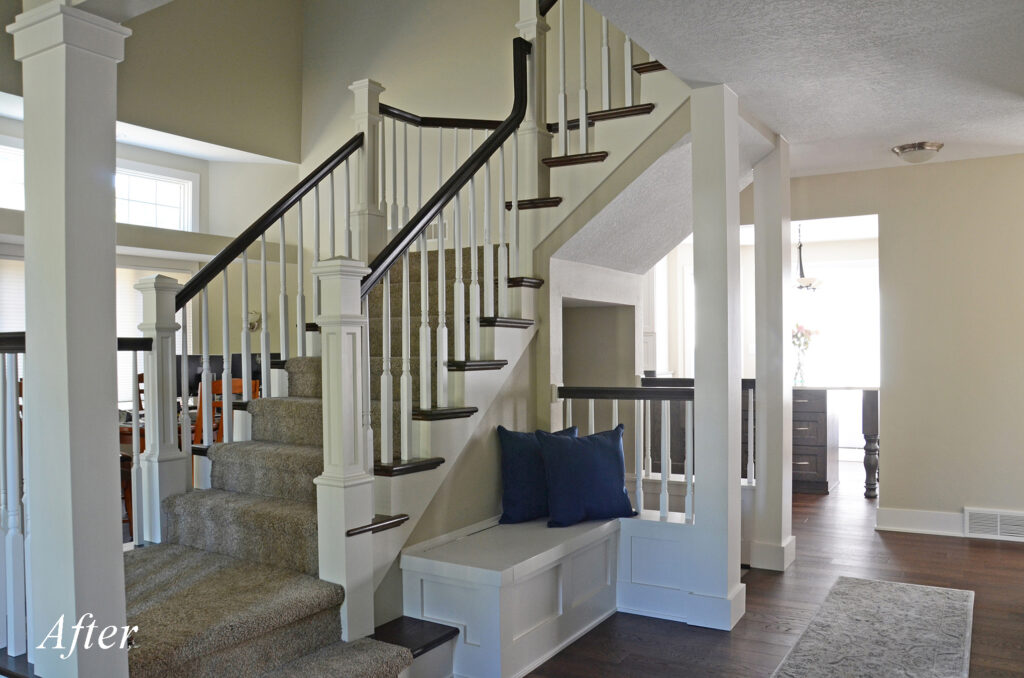
Removing the enclosed staircase allowed abundant natural light from the kitchen ahead and the dining room to the left to fill the space. The result is a bright, airy entry that creates a warm and welcoming first impression the moment guests step inside. (credit: The Redefined Home llc)
More Than a Makeover
The kitchen may have been the catalyst, but the transformation reached far beyond cabinetry and countertops.
The renewed entry now welcomes family and friends with warmth, openness, and light. The kitchen has become the gathering place it was always meant to be. Entertaining flows naturally from one space to another, while thoughtful storage, improved circulation, and carefully planned details make everyday life easier.
It’s a reminder that successful remodeling isn’t simply about replacing finishes or following trends.
It’s about understanding how people live.
It’s about creating spaces that support daily routines, encourage connection, and bring joy to ordinary moments.
By the time this project was complete, it had become far more than a kitchen renovation. It re-energized the entire home, creating spaces that beautifully serve the mind, support the body, and uplift the soul.
Sometimes redefining one room is all it takes to redefine the feeling of home.
Your Home’s Next Chapter Starts Here
Every home has a story, and every family eventually reaches a season when their spaces no longer support the way they live. Sometimes the solution isn’t adding square footage—it’s reimagining the space you already have.
Whether you’re dreaming of a kitchen designed for gathering, an entry that makes a lasting first impression, or a home that simply feels more beautiful and functional every day, The Redefined Home can help you uncover the possibilities that fill your home with your family’s story.
Your home should do more than meet your needs—it should enrich your life.
Let’s begin your home’s next chapter together.
(Just click here to schedule a free introduction call about your home.)
Leave A Comment